
Surfacing in
Guildford
Period homes off the Hog's Back, new builds around the A3 corridor.
See work in Guildford→We will beat ANY like for like quotation. Contact us for more information.
Commercial service
Thermoplastic and paint line marking, accessible bays, hatching.
 BeforeAfter
Before & after
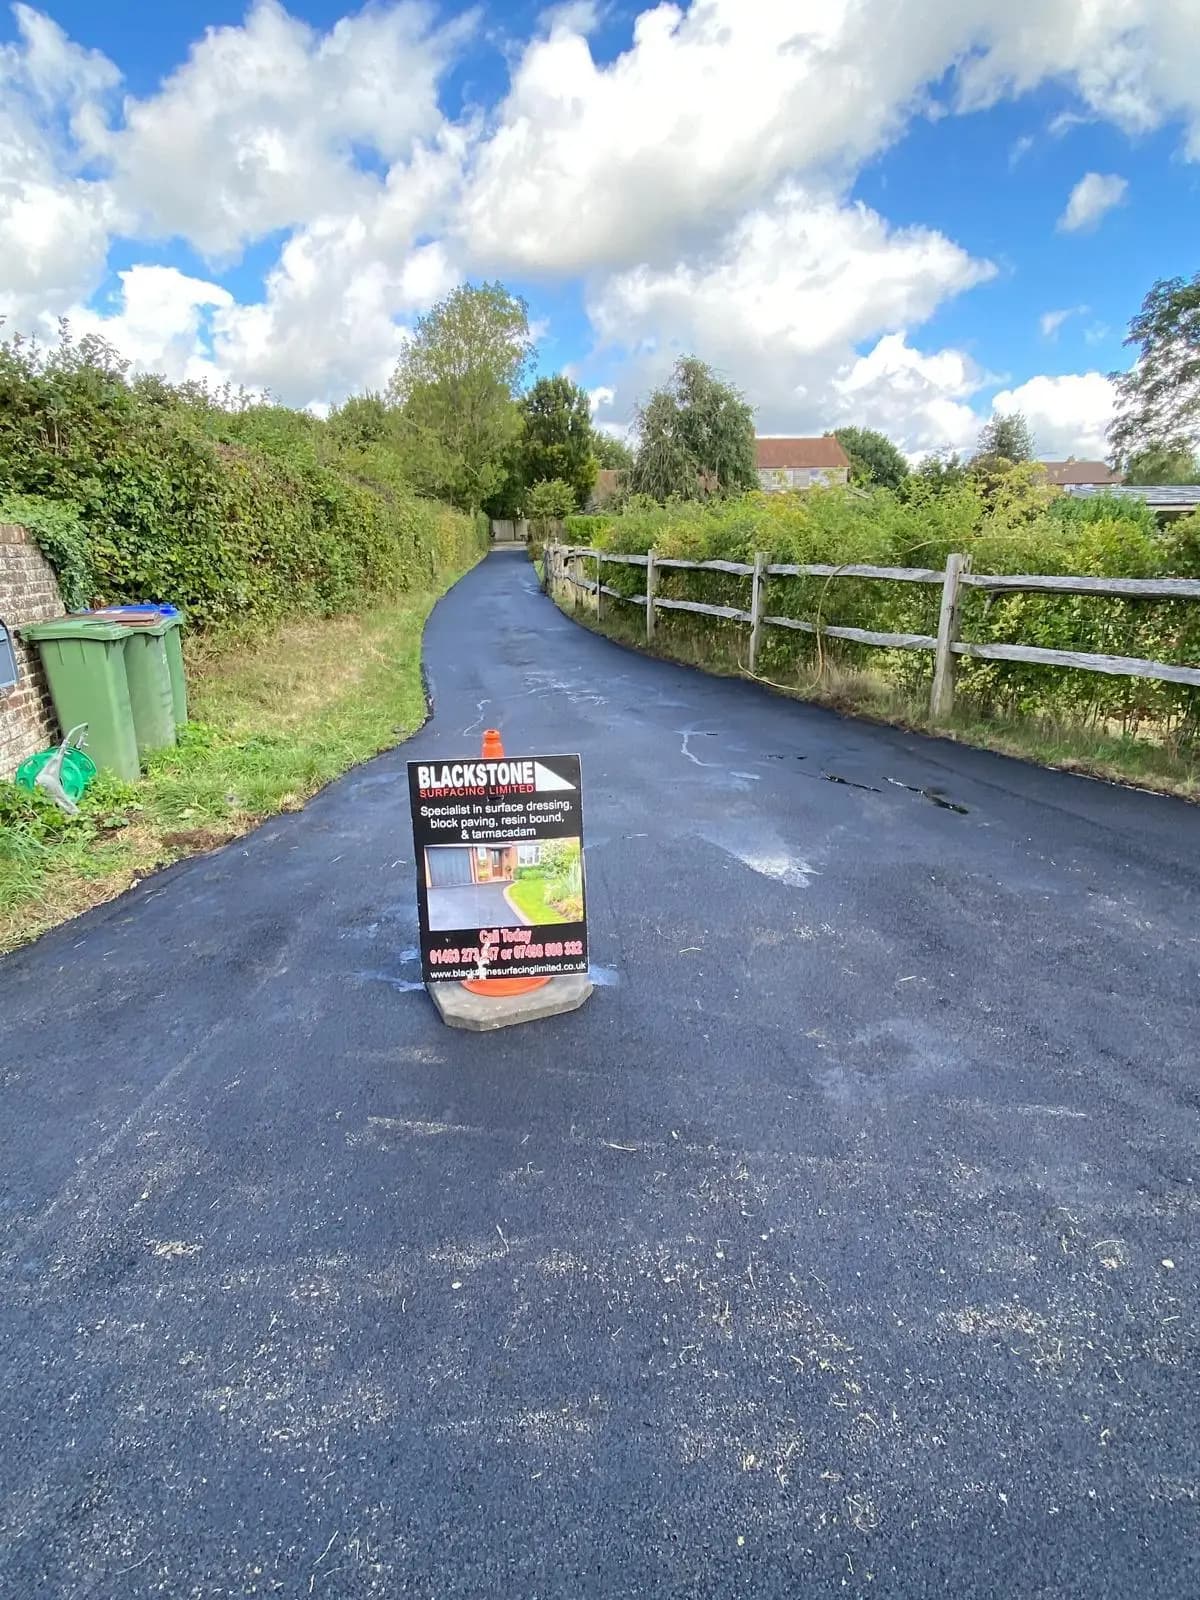
A smooth, durable tarmac lane that sheds water and rides cleanly end to end — no more potholes or standing water.
See the full projectWhat it is
Line marking is the last trade on a surfacing job but among the most visible. A freshly surfaced car park with unclear bays, missing accessible spaces, or faded arrows within a year of resurfacing leaves a poor impression and — in the case of accessible parking — carries real compliance risk. We carry out line marking as a standalone service on existing surfaces and as the final stage of any car park resurfacing contract, with layouts planned and agreed on a scaled drawing before the first line goes down.
The choice of material matters more than the price difference between them. Thermoplastic markings — applied by heat fusion at around 200°C — bond to the carriageway and build up a retroreflective profile that remains legible by headlights for five years or more under normal traffic. Cold-applied road paint is quick, cheaper per metre, and adequate for lightly trafficked private car parks where regular repainting is part of the maintenance budget. We recommend material based on traffic intensity, surface type, and the client's expected maintenance cycle, not on which produces the better margin.
Our surveys begin with a measured plan of the existing car park, checking for awkward geometry, drainage channels that constrain bay positions, access routes that must remain clear, and any existing disabled bay positions that are incorrectly proportioned. The layout is presented to the client as a scaled drawing — showing bay count, dimensions, accessible space positions, hatching, arrows, and any text markings — before any masking tape goes down. Changes at drawing stage are free; changes after laying cost time and material.
Best for
How we work
We measure the car park, note any constraints — drains, kerbs, columns, existing markings, emergency access routes — and produce a scaled layout showing all bay lines, accessible spaces, hatching, directional arrows, and text. Bay dimensions are checked against current standards: standard bays typically 2.4m wide by 4.8m long, accessible bays 2.4m plus a minimum 1.2m access aisle, which may be shared between adjacent accessible spaces. The drawing is issued for client approval before any site work begins, and any changes to the layout — additional bays, relocated entrance arrows, additional signage text — are made at this stage.
Clean, dry, and sound carriageway surface is essential for adhesion. We remove any loose debris and check the surface is free of standing water, oil contamination, or loose aggregate. Existing lines that will be replaced or repositioned are reviewed — where old lines fall outside the new layout, we advise on removal options (surface planing, scabbling, or in some cases line-blacking to reduce confusion). Bay corners and boundary lines are set out with chalk or string to the approved layout dimensions, and all edges that require a straight line are masked with tape before application.
For thermoplastic markings, granulate material is fed into a wheeled applicator at approximately 200°C and screed-applied to a nominal 3–4mm wet depth with glass bead scatter applied simultaneously to the surface for immediate retroreflectivity. For cold-applied paint, lines are applied by roller or spray line-marker at 0.4–0.8 litres per square metre depending on surface porosity, with a second coat on porous or very light-coloured surfaces. Text and arrow stencils are positioned, checked against the approved drawing, and applied with the same material. Accessible bay markings — the international symbol of access — are applied to the full BSI specification including the white bordered blue background panel where a bay-specific sign is required.
Once materials have cooled or dried, masking is removed and every bay line and marking is checked against the approved drawing for dimension accuracy, straight edges, and complete coverage. Any thin sections or uncovered patches are made good before the surface is opened to traffic. The client receives an as-marked drawing showing the final layout as completed, which is useful for issuing to tenants, updating site signage, or providing to facilities management records. Where accessible bays or fire lane markings are included, we note any associated signage or physical protection (wheel stops, bollards) that falls outside our scope but may need to be installed separately.
Materials & spec
Thermoplastic costs more per metre than cold-applied paint — typically two to three times more for material and application combined. On a busy commercial or retail car park with 100 or more bays and daily high-volume traffic, that premium pays back inside two years: thermoplastic markings last five to seven years before they need attention, whereas paint on the same surface will be noticeably faded within twelve to eighteen months and unacceptably worn within three years. If the car park is being resurfaced at the same time, the cost of return visits to repaint every two years quickly exceeds the one-time thermoplastic premium.
Cold-applied paint is a sensible choice in specific circumstances: lightly used private residential car parks, seasonal or temporary layouts, surfaces with poor bond compatibility with thermoplastic (some very smooth or contaminated surfaces), and situations where the layout is likely to change within the year. For any car park that attracts customer or visitor traffic, or where accessible bay compliance is an ongoing management responsibility, we recommend thermoplastic as the default.
There is also a mid-range option — cold-applied two-component road marking paint, sometimes called road-marking resin — which bonds more firmly than standard paint and lasts three to four years under moderate traffic. It is worth considering where thermoplastic is out of budget but the client wants meaningfully better durability than standard paint. We can quote all three in a single proposal for direct comparison.
The requirement to provide accessible parking is covered by the Equality Act 2010 in broad terms, and by Building Regulations Part M (Access to and Use of Buildings) for any new or materially altered car park. The British Standard BS 8300 gives detailed guidance on dimensions and numbers. The key dimensional requirement is that an accessible bay must be wide enough to allow a wheelchair user to exit the vehicle — the 2.4m standard bay is insufficient on its own, which is why accessible bays require a minimum 1.2m access aisle alongside. Two adjacent accessible bays can share a single central aisle, saving space while still meeting the requirement.
Common errors we see when surveying existing car parks: accessible bays on a gradient steeper than 1:50 in any direction (a wheelchair user cannot safely transfer on a significant cross-fall); the access aisle marked as part of the bay rather than as a separately demarcated zone; the international symbol of access at the wrong scale or omitted entirely; no associated signage and no physical protection against adjacent bays encroaching into the aisle. We flag all of these at the survey drawing stage. Where physical changes (dropped kerbs, signage, bollards) are needed to make an accessible bay genuinely usable, we note them even though they fall outside our scope of supply.
See also
Comparing options? Have a look at the other services we offer alongside line marking.
Commercial
New build and resurfacing, with line marking included.
Commercial
Adopted and unadopted roads, NRSWA-compliant.
Commercial
Private estates, residents' associations, school grounds.
Commercial
Reactive and programmed pothole repair contracts.
FAQ
For cold-applied paint, we recommend a minimum of four weeks after laying to allow the bitumen to fully cure and any surface oils to stabilise. Applying paint to fresh tarmac risks poor adhesion and early lifting. For thermoplastic, we recommend a minimum of six weeks, because the heat of application can cause the surface to move slightly if the asphalt has not fully hardened. In practice, if resurfacing and line marking are happening as part of the same contract, we schedule the marking visit accordingly and confirm the surface is ready before mobilising.
Yes. Old markings that fall outside the new layout can be removed by surface planing (shot blasting or scarifying), which removes the material physically, or by line-blacking — applying a surface dressing or road paint tinted to match the carriageway over the old line. Line-blacking is faster and cheaper but is most effective on dark asphalt surfaces; on paler surfaces or where the old line is thick thermoplastic, it can still be visible in certain lighting conditions. We advise on the best approach based on the surface and the traffic speed — on higher-speed roads, any ghost-line confusion is a safety issue and physical removal is preferable.
BS 8300 provides reference numbers: for a general car park serving the public, around 5% of spaces should be accessible, with a minimum of one space for very small car parks. For car parks serving specific buildings — shops, offices, healthcare premises — the required proportion varies with the nature of the use and the likely proportion of disabled visitors or staff. These are guidance figures rather than absolute legal requirements for existing car parks undergoing remarking only, but any new build or material alteration triggering Building Regulations Part M must comply. We include the accessible bay count in the layout drawing and flag where the current provision falls short of BS 8300 guidance.
We can mark in sections, working half the car park at a time while the other half remains available, then returning for the second section. This approach requires a little more planning — the layout needs to work in two discrete halves, and both sections need a dry surface simultaneously — but it is entirely workable for sites that cannot close. For thermoplastic work, the material is dry to traffic within minutes of cooling, so even a section being marked in the morning can be opened to traffic by lunchtime. We discuss access phasing with every client before the job starts.
The most widely used standard dimensions for a general parking bay in the UK are 2.4m wide by 4.8m long. Some modern designs use 2.5m wide bays, which is more comfortable for today's larger vehicles. Accessible bays must be the same minimum length but require a minimum 1.2m access aisle alongside — bringing the total width of an accessible space plus aisle to at least 3.6m. These dimensions should be confirmed against any estate or planning condition that specifies bay sizes, as some older planning permissions specify 2.3m-wide bays that no longer meet current parking guidance.
Tell us where you are and roughly what you'd like done. Free site visit, written quote, no pressure.
We also work in
Surfacing in
Period homes off the Hog's Back, new builds around the A3 corridor.
See work in Guildford→Surfacing in
From Hook Heath driveways to commercial yards near Sheerwater.
See work in Woking→Surfacing in
Stoke D'Abernon homes and the Fairmile estates.
See work in Cobham→Surfacing in
St George's Hill and Burwood Park resin and block paving.
See work in Weybridge→Surfacing in
Claygate, Hinchley Wood, and Esher village driveways.
See work in Esher→Surfacing in
Conservation areas and rural plots around the town.
See work in Farnham→